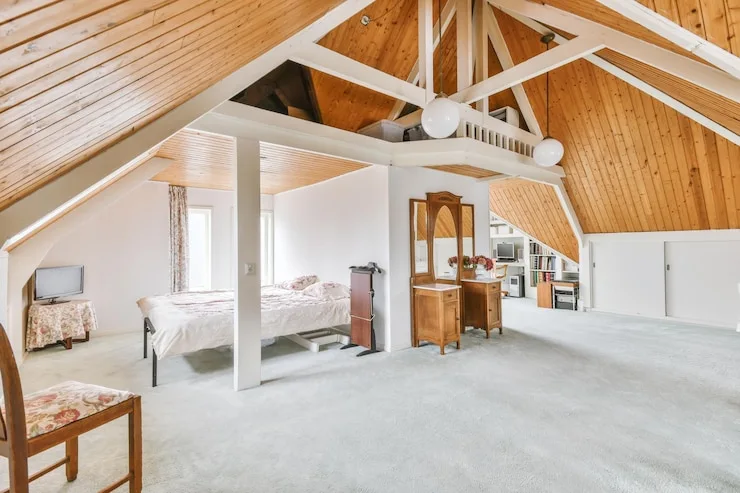
Attic remodeling in an older Andover home is not the same job as finishing an attic in a 1990s build. The framing is different. The wiring is different. The insulation, if any, is often decades old.
Many Andover homes date from the 1800s and early 1900s. Their attics were built for storage, not for living. Ceilings are low, rafters are small, and the electrical system may still include knob-and-tube wiring.
That does not mean your attic can’t become a bedroom, office, or family room. It means the plan has to start with a careful survey, not a floor plan. Skillville Corp. works as a home remodeling contractor Andover, MA homeowners call when a project needs structural, electrical, and energy upgrades handled together.
This guide covers what to check first, what the building code expects, and how older homes change the scope and the budget. If you are weighing attic remodeling Andover, MA options, use it to ask better questions before you hire anyone.
What Makes Attic Remodeling Andover, MA Projects Different in Older Homes?
Older Andover homes differ because their attics were framed for storage, not living space, so every system needs review before design begins.
Pre-war roofs often use 2×4 or 2×6 rafters. The ceiling joists were sized to hold plaster and lath below, not a floor, furniture, and people above.
Chimneys, uneven floors, and plaster ceilings on the level below add more variables. We start with a measured survey of rafter size, span, roof pitch, and the condition of the structure underneath.
Skip this step and the budget changes after demolition. A survey keeps surprises small and the quote honest. Our guide to remodeling an older Andover colonial covers the whole-house version of this checklist.
How Do Low Ceilings Affect an Older Attic Conversion?
Low ceilings are the most common limit. Under the Massachusetts building code, habitable rooms generally need a 7-foot ceiling, and sloped ceilings need that height over about half the floor area.
Floor space under 5 feet of ceiling height usually does not count toward the required area. Stair headroom is a second limit, commonly set at 6 feet 8 inches. Confirm current requirements with the Andover building department. Rental units can face stricter state sanitary code limits.
Our post on attic bedroom code requirements covers egress windows and room size in detail.
What can add headroom?
- A dormer adds headroom and usable floor area, and it is the most common fix.
- Reframing the roof can open the ceiling when the existing rafters are too small or poorly braced.
- Relocating the stairs can solve a headroom problem at the stair opening.
Planning an office instead? See our attic home office design tips.
Why Does Insulation Matter More in an Older Attic?
Older attics often have thin or no insulation, so a finished room can be hot in summer and cold in winter unless the shell is upgraded.
Many have loose fill, paper-faced batts, or empty rafter bays. Sloped ceilings leave little depth for insulation, so we often combine air sealing with spray foam or rigid foam and a proper ventilation plan. This also helps control moisture and ice dams, a real New England problem.
The U.S. Department of Energy publishes a guide to attic air sealing. Ask about Mass Save incentives too, but check current terms because program rules change.
If you find gray-brown, pebble-like vermiculite, do not disturb it. The U.S. Environmental Protection Agency says to assume it may contain asbestos and to hire a professional if it must be removed.
What Should You Know About Knob-and-Tube Wiring in an Attic?
Knob-and-tube wiring is not automatically illegal, but it should never be buried in insulation, and many insurers want it replaced.
Installers used it in homes through roughly the 1940s. It relies on open air to shed heat, so insulation around it creates a fire risk. It also has no ground wire and handles modern loads poorly.
Have a licensed electrician inspect it, and pull a permit for any electrical work. In practice, a finished attic almost always means new circuits, new outlets, and smoke and carbon monoxide alarms. We coordinate this work with the insulation schedule so nothing gets covered too early.
Do You Need Permits and Lead-Safe Practices in Andover?
Yes. Converting an attic into living space requires a building permit, and homes built before 1978 require lead-safe work practices.
Plans typically show structural framing, stairs, and egress. A bedroom needs a code-compliant egress window. The EPA’s Renovation, Repair and Painting rule, which Massachusetts runs through its own authorized program, requires paid renovators to follow lead-safe methods in pre-1978 homes.
If your home sits in a historic district, ask about an added review before changing the roofline. A general contractor Andover, MA homeowners hire should pull the permits, schedule inspections, and explain each step in plain terms.
Skillville Corp. is a registered home improvement contractor (HIC #171365) and holds a Massachusetts Construction Supervisor License (CS-085188).
Frequently Asked Questions
How long does an attic remodel take in an older home?
A basic attic build-out often takes 4 to 8 weeks, and a full suite with a bathroom can take 3 to 4 months. Permits and surprises in old framing or wiring can add time.
Can I finish my attic if the ceiling is under 7 feet?
Sometimes. A dormer or roof reframing can add headroom. Without those changes, the space may only qualify as storage, not as a bedroom or office.
Do I have to replace knob-and-tube wiring?
Not always, but active knob-and-tube wiring covered by insulation is unsafe. A licensed electrician decides what can stay. Most finished attics end up fully rewired.
How much does attic remodeling cost?
Cost depends on headroom fixes, structural work, insulation, and electrical. A dormer and floor reinforcement cost more than finishing a space that already has good headroom. A site visit is the only reliable way to price it. Read how a finished attic can add value.
Ready to Plan Your Attic?
Attic remodeling Andover, MA projects in older homes succeed when the survey comes first: structure, headroom, insulation, and wiring. Settle those four before choosing finishes. Skillville Corp. can walk your attic, explain what the code and the framing allow, and outline a realistic scope. Contact Skillville Corp. when you are ready for a clear, no-pressure plan.