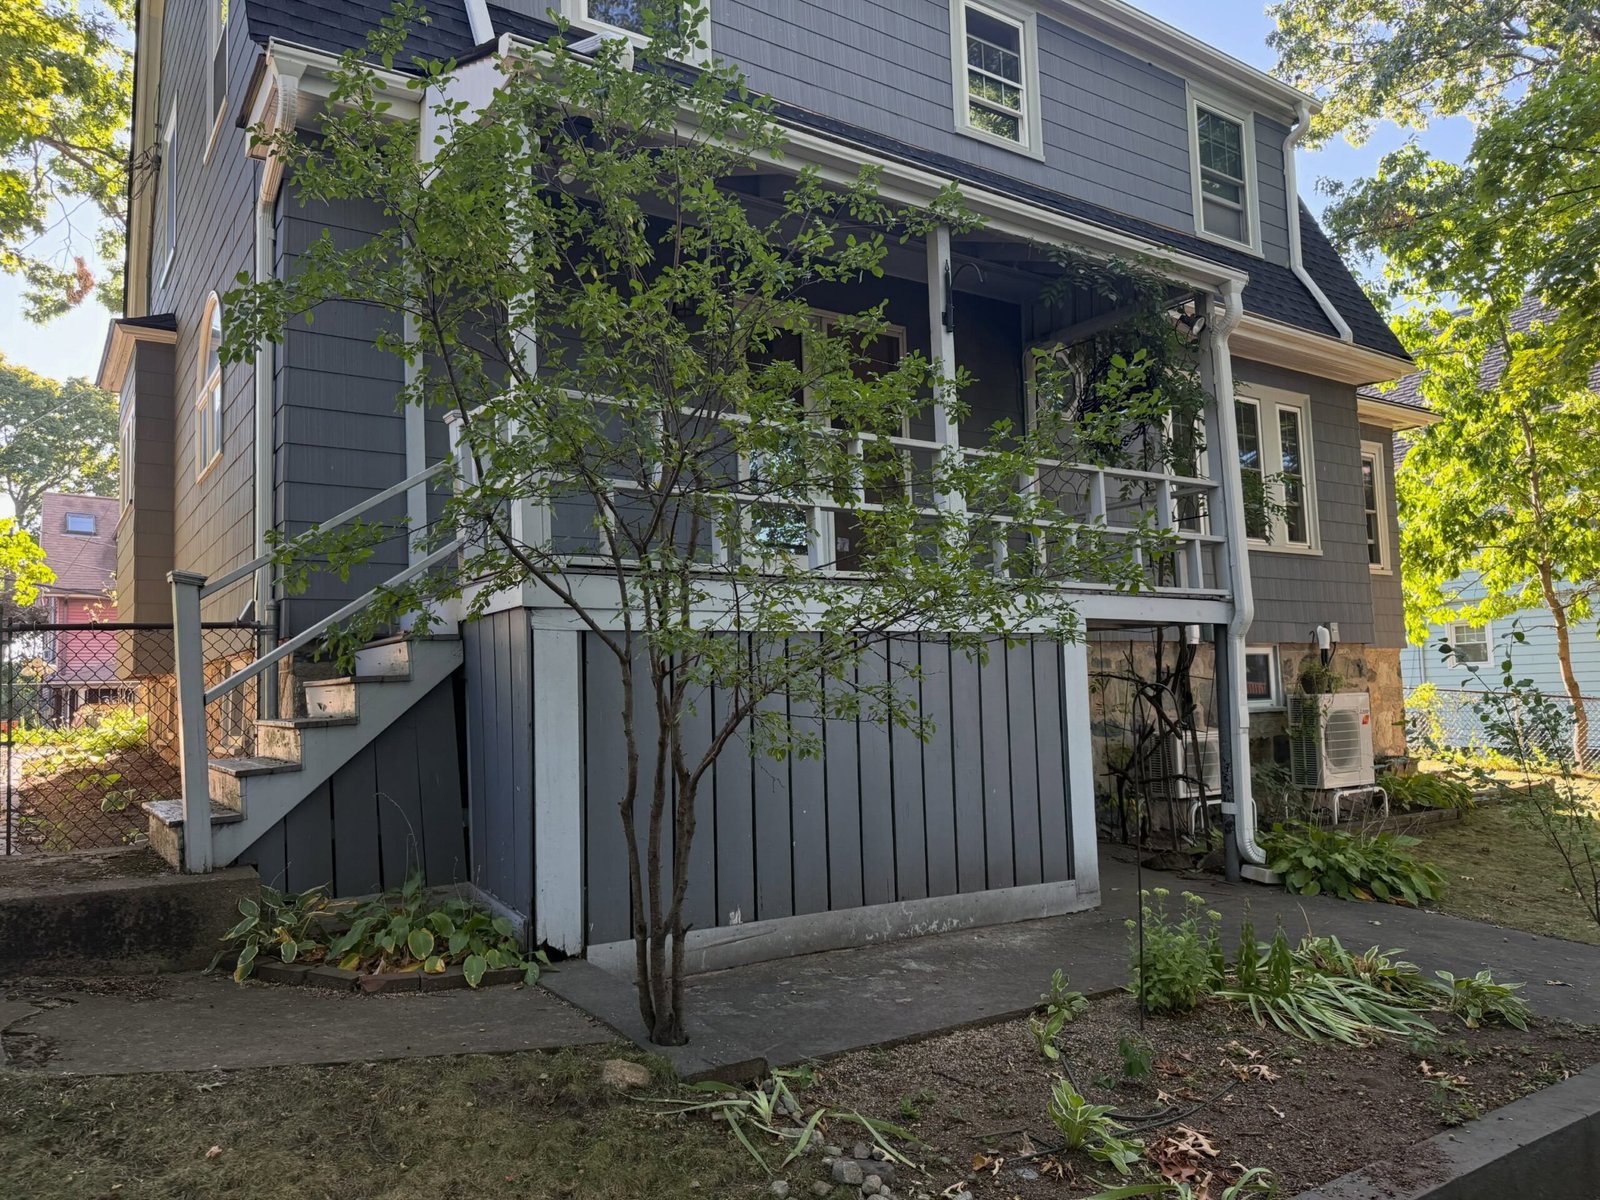
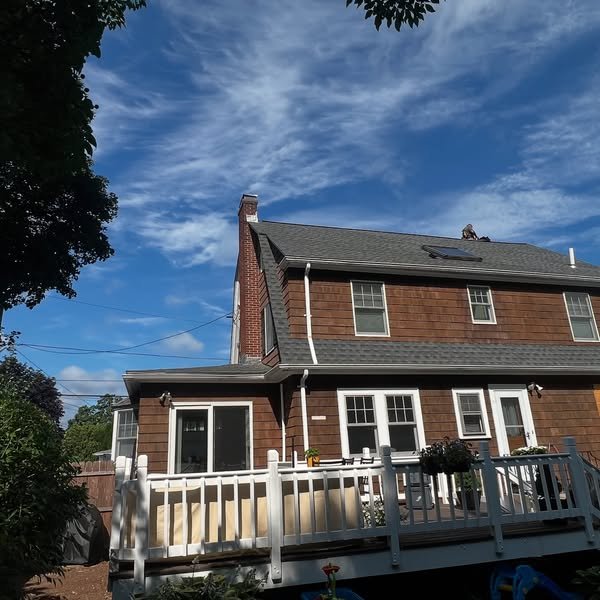
Andover has one of the older housing stocks in the Merrimack Valley. Many homes near the town center and surrounding neighborhoods were built decades ago, long before modern electrical codes or open-concept layouts existed.
Remodeling an older home in Andover, MA takes a different approach than remodeling new construction. Older colonials often hide structural quirks, outdated systems, and materials that need special handling. Skillville Corp. walks Andover homeowners through what actually comes up during these projects, so there are fewer surprises once work begins.
This guide covers the most common issues in older Andover colonials and how a remodel typically addresses them.
What Makes an Older Andover Colonial Different to Remodel
Older colonials were built with different materials, different code standards, and different assumptions about how a home should function. That gap shows up the moment walls open.
Plaster walls, for example, behave differently than modern drywall. They’re heavier, more brittle, and often hide horsehair lath underneath. Removing or patching plaster takes more care than a standard drywall repair.
Ceiling heights, door widths, and room proportions in older homes also don’t always match modern furniture or appliance sizing. A kitchen remodel in a 1920s colonial often needs a layout rework, not just a swap of cabinets and countertops.
Electrical Systems: What to Check Before You Start
Many older Andover homes still have some original wiring, and that wiring may not meet current safety code. Knob-and-tube wiring, undersized panels, and ungrounded outlets are common finds once walls open up.
Before any remodel starts, an electrician should assess the home’s existing panel capacity and wiring condition. Adding new lighting, kitchen appliances, or a bathroom fan often requires upgraded circuits, even if the rest of the project is cosmetic.
This step matters for safety and for passing inspection. Skipping it can stall a project mid-permit.
Structural Considerations in Older Homes
Older colonials were framed differently than homes built after modern engineering standards took hold. Floor joists may be undersized by today’s standards, especially under new tile, stone, or heavy fixtures.
A structural assessment before demolition catches these issues early. This is especially important for basement remodels, where finished ceiling height and support beams both affect what’s possible.
Foundation condition is another factor. Older stone or brick foundations in Andover sometimes need reinforcement or moisture control before a basement can be finished safely.
Insulation and Energy Efficiency Upgrades
Older homes typically have far less insulation than current building standards require, which makes energy efficiency a common remodel goal. Walls, attics, and rim joists in older construction were often left uninsulated or under-insulated by today’s standards.
The U.S. Department of Energy recommends assessing insulation levels and air sealing as a first step before adding new heating or cooling equipment. Addressing this during a remodel, while walls and ceilings are already open, is more cost-effective than doing it later as a separate project.
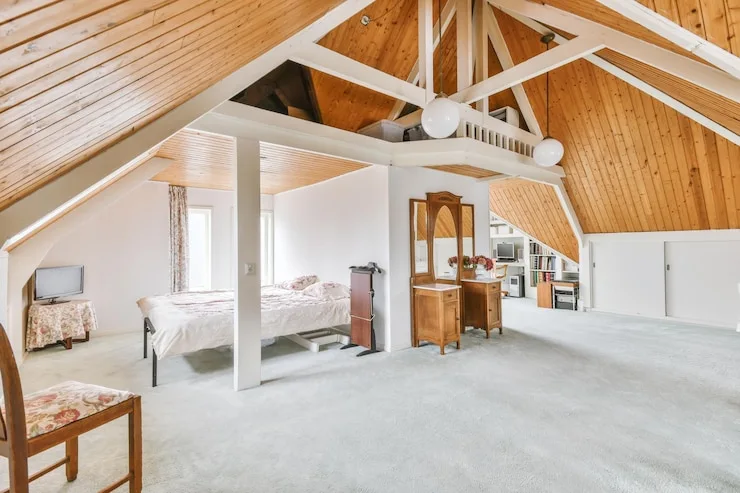
Attic remodels in particular are a good opportunity to add proper insulation, since the space is already being reworked top to bottom.
Permits and Historic Considerations
Most electrical, structural, and addition work in Andover requires a permit, regardless of the home’s age. Older homes don’t get a pass on current code just because the original construction predates it.
If a home is in a designated historic district, there may be additional review for exterior changes. Interior remodeling, like a kitchen or bathroom update, typically isn’t affected by historic district rules, but it’s worth confirming before finalizing exterior plans.
Skillville Corp. manages the permitting process directly for Andover remodeling projects, so homeowners don’t have to navigate town requirements on their own.
Final Thoughts
Remodeling an older home in Andover, MA comes with real considerations that newer construction doesn’t. From wiring and insulation to structural checks and permitting, planning ahead makes the difference between a smooth project and a stalled one. Skillville Corp. handles these details for Andover homeowners from the first walkthrough through final inspection.
Frequently Asked Questions
Do older Andover homes cost more to remodel than newer homes?
Often, yes. Electrical upgrades, structural reinforcement, and plaster work add cost that newer homes typically don’t need. The exact difference depends on the home’s condition and the scope of the project.
Can I keep the original character of my colonial while updating it?
In most cases, yes. Many homeowners choose to preserve original trim, doors, or architectural details while updating kitchens, bathrooms, and systems behind the walls.
How do I know if my home has outdated wiring?
A licensed electrician can inspect the panel and visible wiring to identify knob-and-tube or other outdated systems. This is a standard first step before any remodel involving electrical work.
Does remodeling an older home take longer than a newer one?
Sometimes. Unexpected issues behind walls, like old wiring or structural surprises, can add time. A thorough initial assessment reduces how often this happens mid-project.